

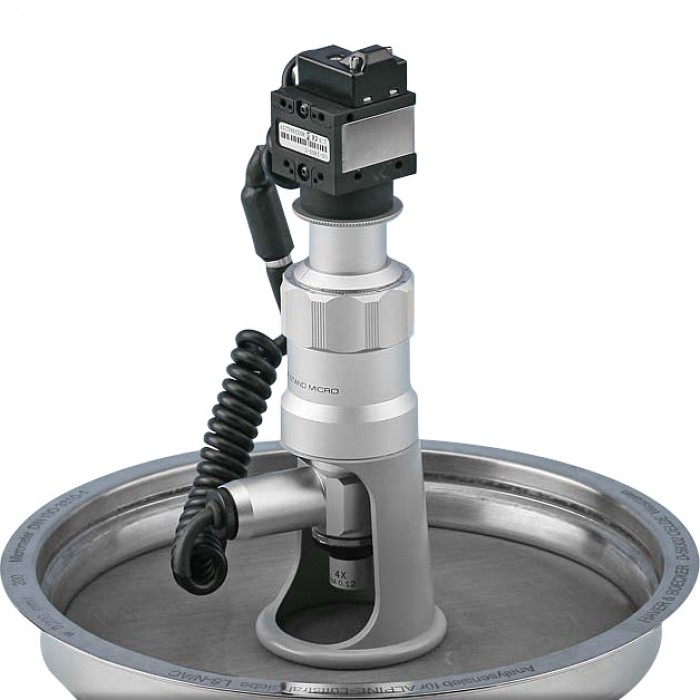
Video Measuring Microscope, Cellcheck Mini-K-USB
Call for price
- Free shipping on orders over 3000 SEK excl. VAT
- Certified Dino-Lite dealer in Sweden
- Call us +46 8 753 00 04
Other models in the series 16


Description
82-CELLCHECK-MINI-K-KITEC-PRO Video Microscope > Portable
This version of the Cellcheck Mini Video Measuring System comes with coaxial illumination, in addition to the LED ring light, making the system ideal for measuring metal and polyester textiles. Coaxial illumination is required when high-gloss surfaces or structures need to be visualized (e.g., silicone surfaces, flaws in clear finishes, chrome-plated surfaces). The set includes 3x, 4x, and 6x lenses as well as the LED ring light. Both systems are shipped in a small plastic case. Upgrading with an MST holder is possible at any time.
The 1600 x 1200 pixel, USB 2.0 camera allows the coaxial or LED ring light (included) to be powered from the camera. Lenses with magnification factors of 10x, 15x, 20x, and 30x are also available if desired. This compact microscope body is very light and allows precise adjustment to the focal point. In combination with the KITEC ECO or KITEC PRO measuring software, this is a professional measuring and testing system, suitable for virtually all fields requiring surface evaluation or measurement of details with a portable device. Download the technical Data Sheet for more details.
| Matrix for Cellcheck Mini-K-USB | ||||||||
|
The field of view is specified in the horizontal direction. The magnification factor is based on a 24″ screen (measured diagonally). All length dimensions are in mm. The USB 2.0 camera has a resolution of 1600 x 1200 Pixels (1/2″ Chip). Divide the visible area in microns by 1600 to determine the pixel size.
|
||||||||
| Tube length | Objective lens |
2x
|
4x
|
6x
|
10x
|
15x
|
20x
|
30x
|
| 120 mm. | Working distance in mm |
33
|
18
|
11
|
6
|
9
|
6
|
4
|
| Field of view in mm |
2.4
|
1.2
|
0.82
|
0.5
|
0.33
|
0.23
|
0.17
|
|
| Magnification |
90
|
170
|
260
|
430
|
640
|
840
|
1230
|
|
Additional information
| Product type |
|---|
Specification
82-CELLCHECK-MINI-K-KITEC-PRO Video Microscope > Portable
This version of the Cellcheck Mini Video Measuring System comes with coaxial illumination, in addition to the LED ring light, making the system ideal for measuring metal and polyester textiles. Coaxial illumination is required when high-gloss surfaces or structures need to be visualized (e.g., silicone surfaces, flaws in clear finishes, chrome-plated surfaces). The set includes 3x, 4x, and 6x lenses as well as the LED ring light. Both systems are shipped in a small plastic case. Upgrading with an MST holder is possible at any time.
The 1600 x 1200 pixel, USB 2.0 camera allows the coaxial or LED ring light (included) to be powered from the camera. Lenses with magnification factors of 10x, 15x, 20x, and 30x are also available if desired. This compact microscope body is very light and allows precise adjustment to the focal point. In combination with the KITEC ECO or KITEC PRO measuring software, this is a professional measuring and testing system, suitable for virtually all fields requiring surface evaluation or measurement of details with a portable device. Download the technical Data Sheet for more details.
| Matrix for Cellcheck Mini-K-USB | ||||||||
|
The field of view is specified in the horizontal direction. The magnification factor is based on a 24″ screen (measured diagonally). All length dimensions are in mm. The USB 2.0 camera has a resolution of 1600 x 1200 Pixels (1/2″ Chip). Divide the visible area in microns by 1600 to determine the pixel size.
|
||||||||
| Tube length | Objective lens |
2x
|
4x
|
6x
|
10x
|
15x
|
20x
|
30x
|
| 120 mm. | Working distance in mm |
33
|
18
|
11
|
6
|
9
|
6
|
4
|
| Field of view in mm |
2.4
|
1.2
|
0.82
|
0.5
|
0.33
|
0.23
|
0.17
|
|
| Magnification |
90
|
170
|
260
|
430
|
640
|
840
|
1230
|
|
Reviews (0)
Be the first to review
Related products
-
82-CELLCHECK-CIL-ZX-KITEC-ECO
Video Microscope for Depth Measurement, Cellcheck CIL-ZX-USB
Call for priceIn stock -
82-CELLCHECK-CIL-KITEC-PRO
Video Measuring Microscope, Cellcheck CIL-USB-PRO
Call for priceIn stock


There are no reviews yet.