
Hoppa till innehåll
Free shipping on orders over 3000 SEK excl. VAT! Volume discount: 5 pcs 2% · 10 pcs 3% · 25 pcs 5%
Volume discount: 5 pcs 2% · 10 pcs 3% · 25 pcs 5%Shiny solder joints and uneven surfaces: how to get a measurable image without glare and blurry edgesLive Full HD Image Straight on the Screen: Skip the Computer When Inspecting Small DetailsThe measurement field no one sees: when magnification is entered by hand, the measurement goes wrongFrom suspected damage to a measurable image: a digital microscope that works with or without a computerSharp images and measurements on an uneven, glossy surface: how to solve what a magnifier and the naked eye can’tReflections hide the defect: how to inspect shiny metal and plastic surfaces without glareReflections in shiny metal hide the flaw: how to see the surface with polarized light and measure directly in the imageCrack magnifier with a stainless steel scale: how to tell whether the crack is 0.2 mm or 0.4 mmMeasurement errors in microscope images often start with a magnification that someone forgot to recordShiny metal surfaces hide defects behind reflections – here’s how to see them anyway at the benchVolume discount: 5 pcs 2% · 10 pcs 3% · 25 pcs 5%Shiny solder joints and uneven surfaces: how to get a measurable image without glare and blurry edgesLive Full HD Image Straight on the Screen: Skip the Computer When Inspecting Small DetailsThe measurement field no one sees: when magnification is entered by hand, the measurement goes wrongFrom suspected damage to a measurable image: a digital microscope that works with or without a computerSharp images and measurements on an uneven, glossy surface: how to solve what a magnifier and the naked eye can’tReflections hide the defect: how to inspect shiny metal and plastic surfaces without glareReflections in shiny metal hide the flaw: how to see the surface with polarized light and measure directly in the imageCrack magnifier with a stainless steel scale: how to tell whether the crack is 0.2 mm or 0.4 mmMeasurement errors in microscope images often start with a magnification that someone forgot to recordShiny metal surfaces hide defects behind reflections – here’s how to see them anyway at the bench
Item number 43-RK-10FS

Dino-Lite Professional Tripod, New Improved Version of 43-RK-10A. With Extra Stable Base Plate. Our Best Tripod Recommended for All High-Performance Dino-Lite Microscopes

4.265 SEK

In stock
Request a quote 43-RK-10FS

Volume discount: 5 pcs: 2% · 10 pcs: 3% · 25 pcs: 5%

Category: , ,

Other models in the series 3

Description

The RK-10F is an upgraded version of the RK-10, featuring an improved quick-coupling button with an anti-backlash mechanism that enhances its ability to make precise focus adjustments, ensuring smoother and more responsive operation.

The RK-10FS features a heavier anti-static base plate that dampens external vibrations, making it an optimal choice for stable operation during high-magnification inspections.

AVAILABLE EXTENSIONS FOR THE RK-10A STAND


RK-10-EX
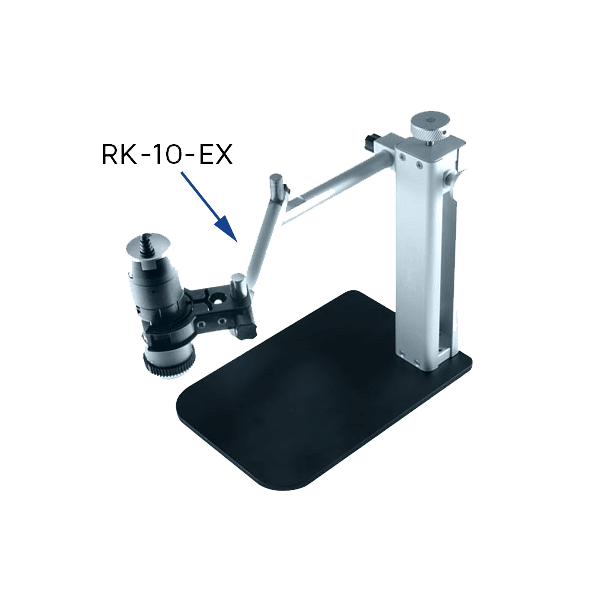
RK-10-EX

Additional horizontal arm (included with RK-10A)

RK-10-FX
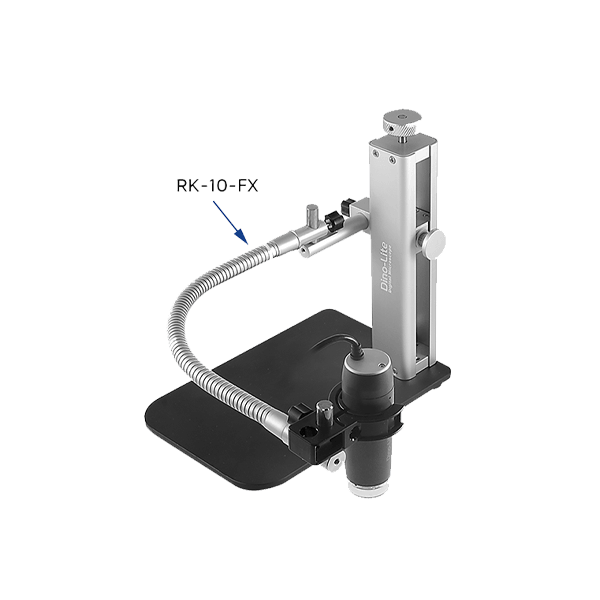
RK-10-FX

Flexible arm extension

RK-10-VX
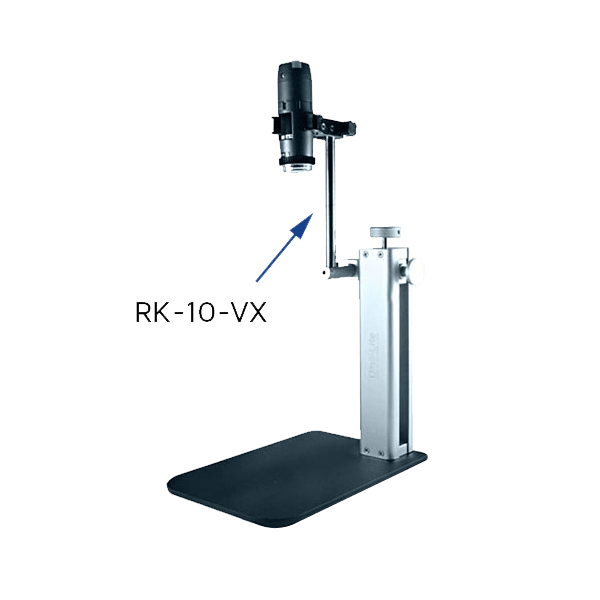
RK-10-VX

Vertical arm extension

RK-10-PX2
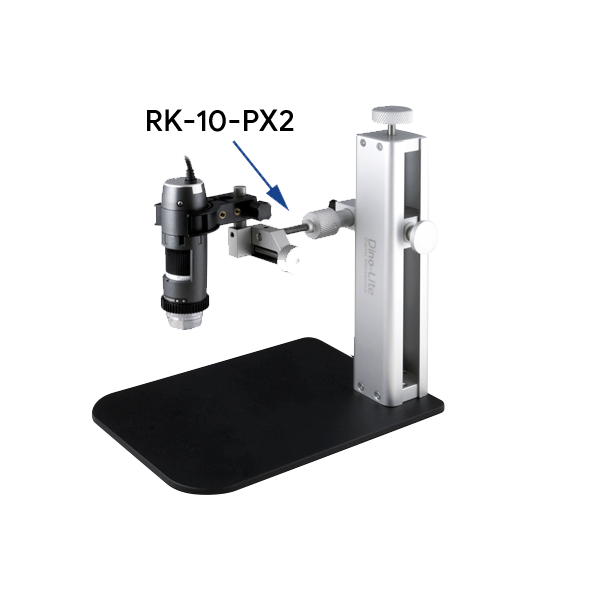
px2

X- and Y-position arm

Specification

Housing
Dimensions 226 mm (H) x 150 mm (D) x 220 mm (L)
Weight Approx. 1050 g
Weight Approx. 1900 g
Features
ESD-safe Yes
Information
Package contents Stand, HD-P1 holder, RK-10-EX horizontal arm
Warranty information 2-year European warranty
Accessory range: Professional stands
Price range
Additional information
Product type

Special Features

Reviews (0)

There are no reviews yet.

Be the first to review

Your e-mail address is not published.

Your rating *